Sandringham
208–210 Bay Road,
Sandringham
DROP-IN and speak to the Faro Healthcare team about our first PROPOSED home in Sandringham
- Tuesday 22 and Thursday 1 October
- 5.30-7.30pm
- 5th Sandringham Scouting Group
- 52 Holloway Rd, Sandringham
Our first residential aged care home is proposed for 208–210 Bay Road, Sandringham.
The proposal is being designed specifically for this location and its relationship with neighbouring homes, Sandringham East Primary School, Sandringham College and the broader Sandringham community.
The project is currently in the design and planning phase.
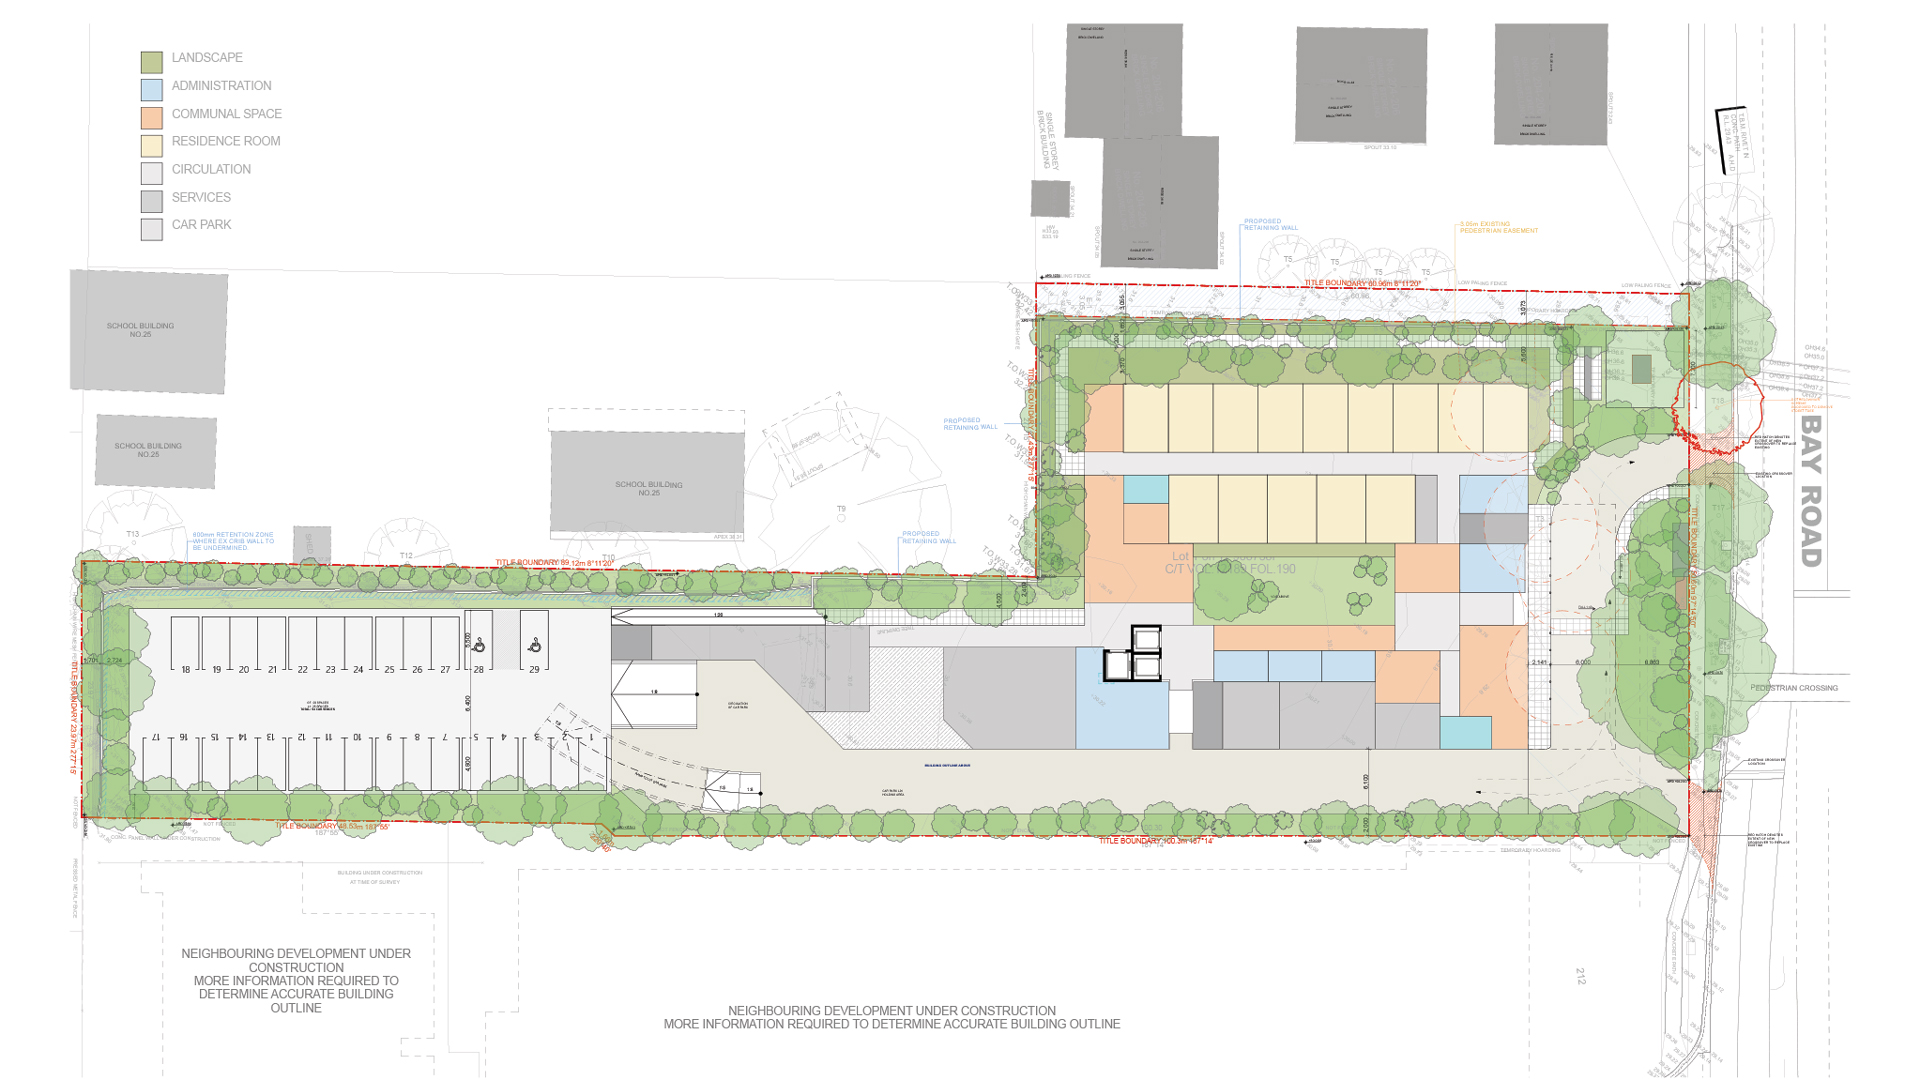
The emerging design is considering building height and setbacks, privacy and overlooking, landscaping and screening, traffic and pedestrian safety, servicing and the retention of the existing laneway.
Planning
The site is located within the Mixed Use Zone along Bay Road, where a range of uses, including residential aged care, are permitted.
The Bay Road Mixed Use Area also supports the intensification of appropriate use and development.
A new planning permit application will be lodged with Bayside City Council for the proposed aged care home.
This is a new proposal, with a different land use and built form to any previous approved development for the site.
The planning process will consider the proposal in the context of the site and surrounding area, including its relationship with neighbouring properties and schools, landscaping, traffic and parking, privacy and resident amenity.
Architecture / Design
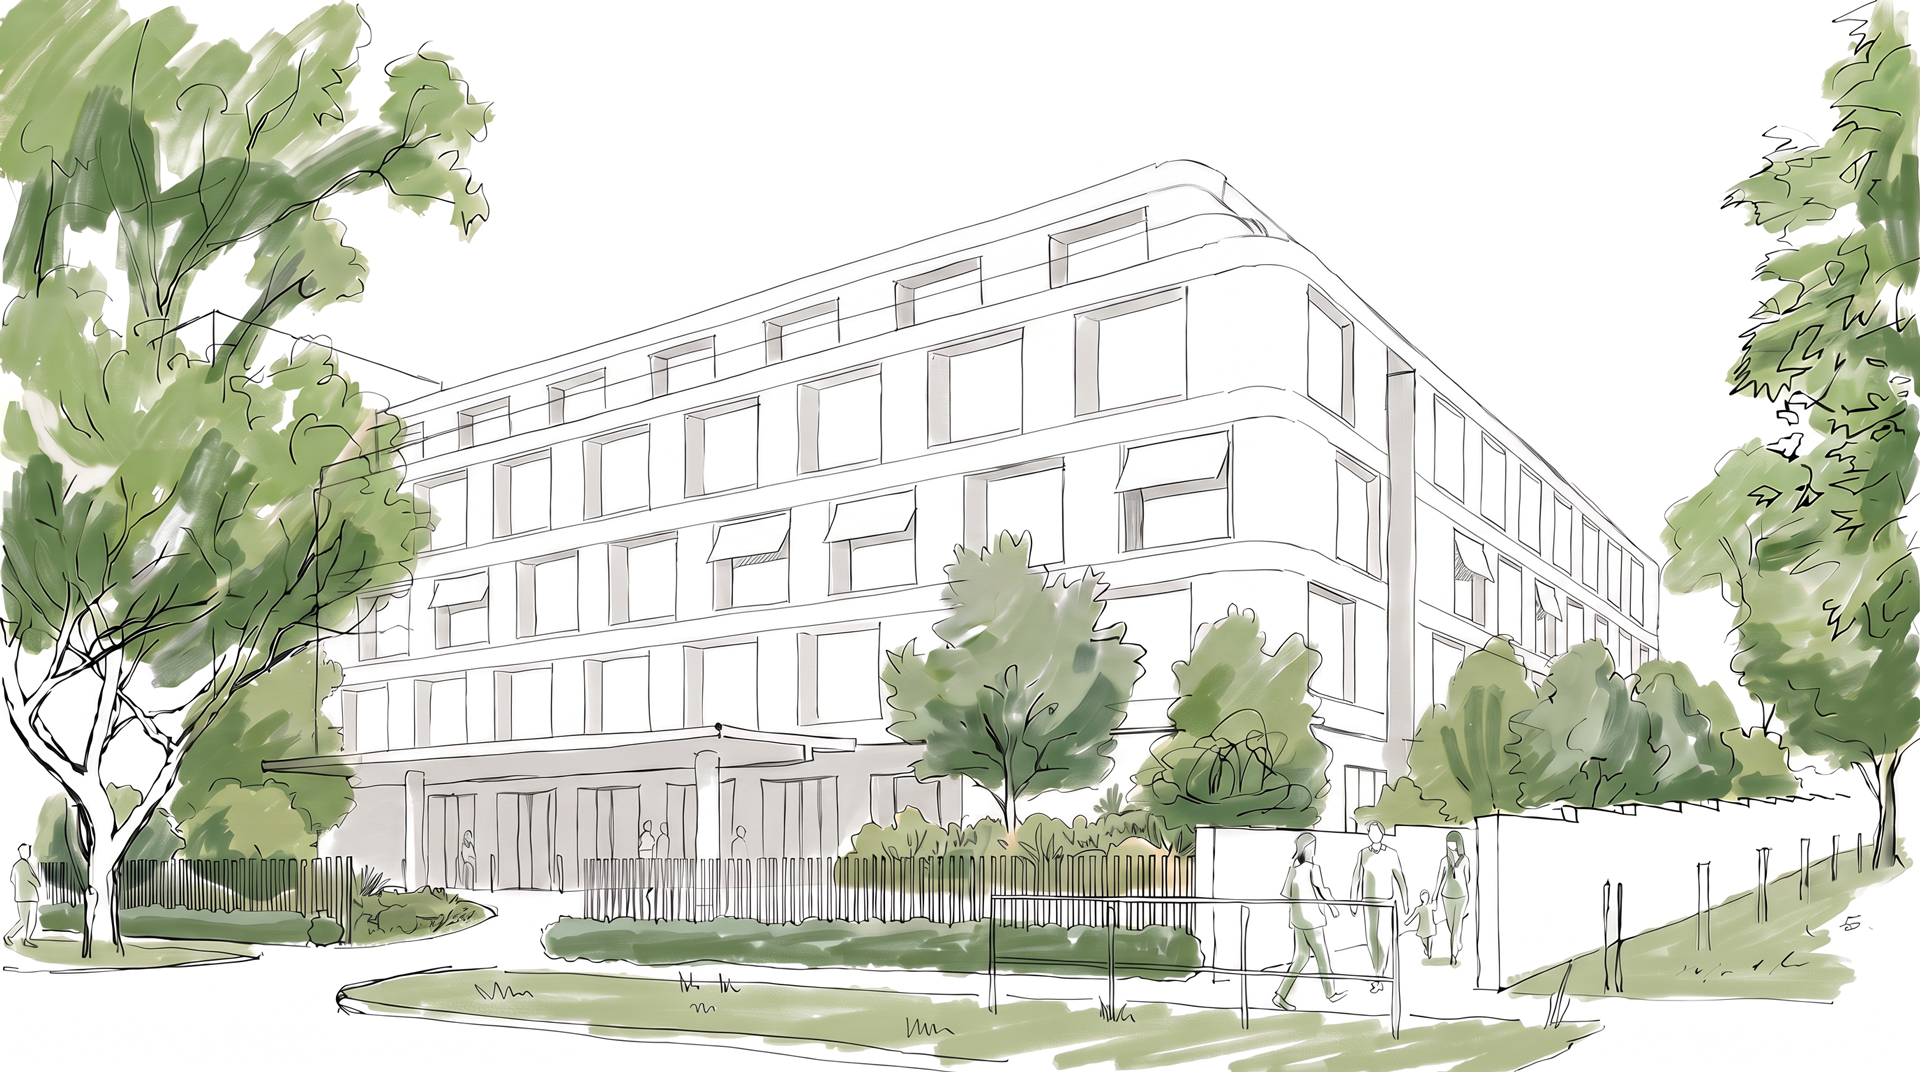
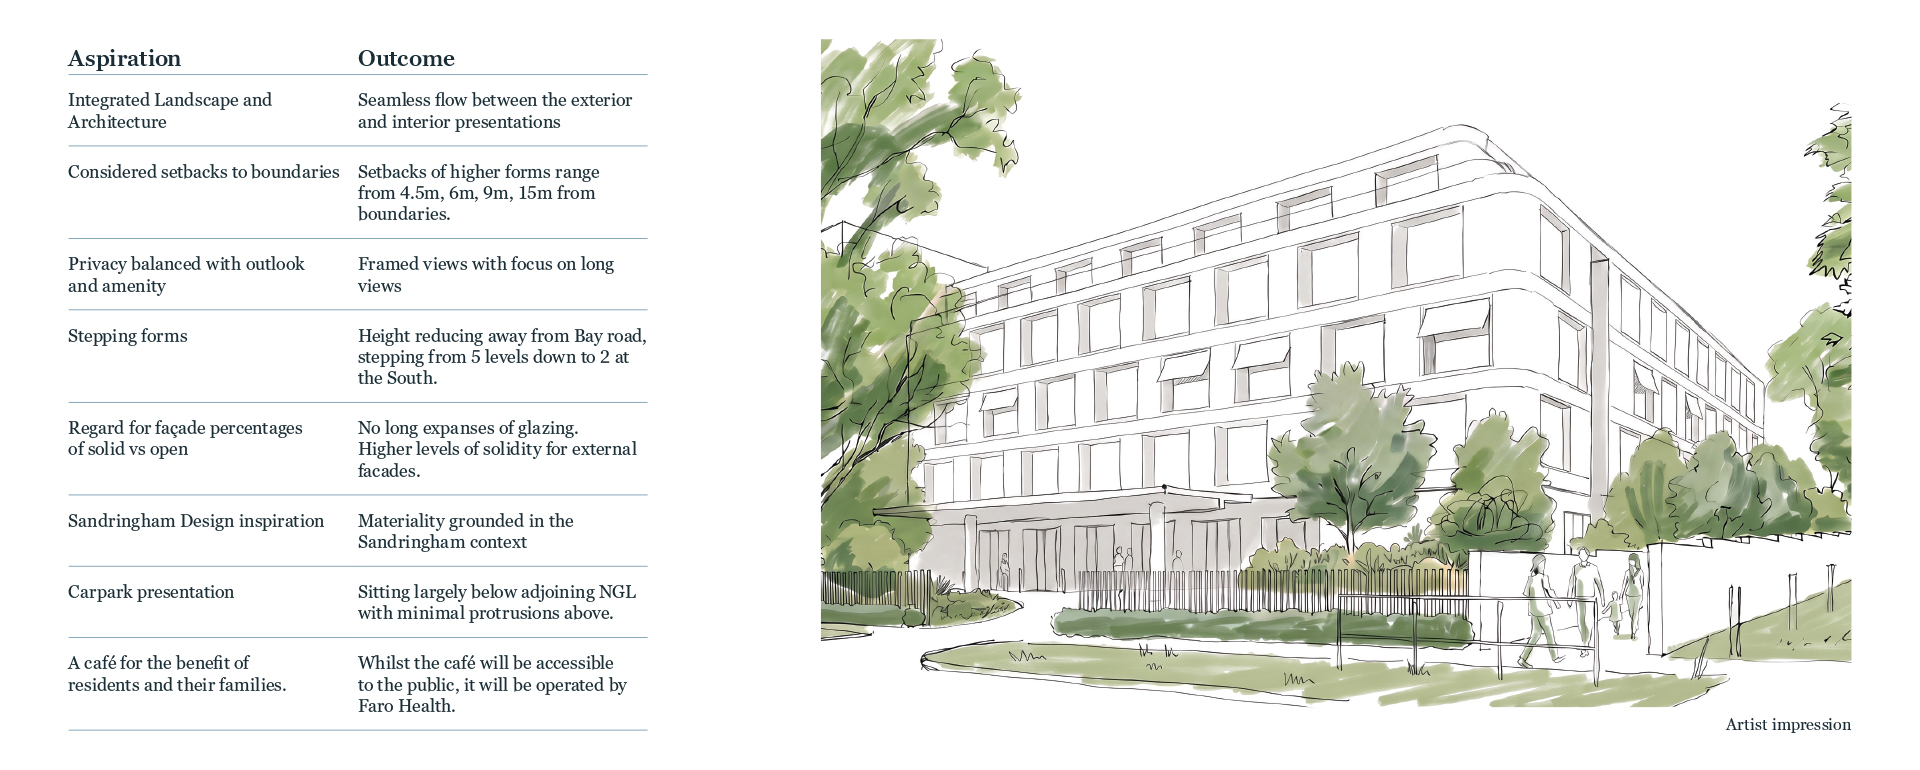
The architectural approach responds to the shape and setting of the site, with the building stepping down in height away from Bay Road and considered setbacks to neighbouring boundaries.
The design seeks to balance privacy with outlook and amenity, while using building form, materials and landscaping to create a development that responds to its Sandringham setting.
Landscape and architecture are being developed together, with particular attention being given to the interfaces with neighbouring properties and schools.
The proposal also includes on-site parking and a café intended primarily for residents and their families, which would also be accessible to the public.
Landscape Design
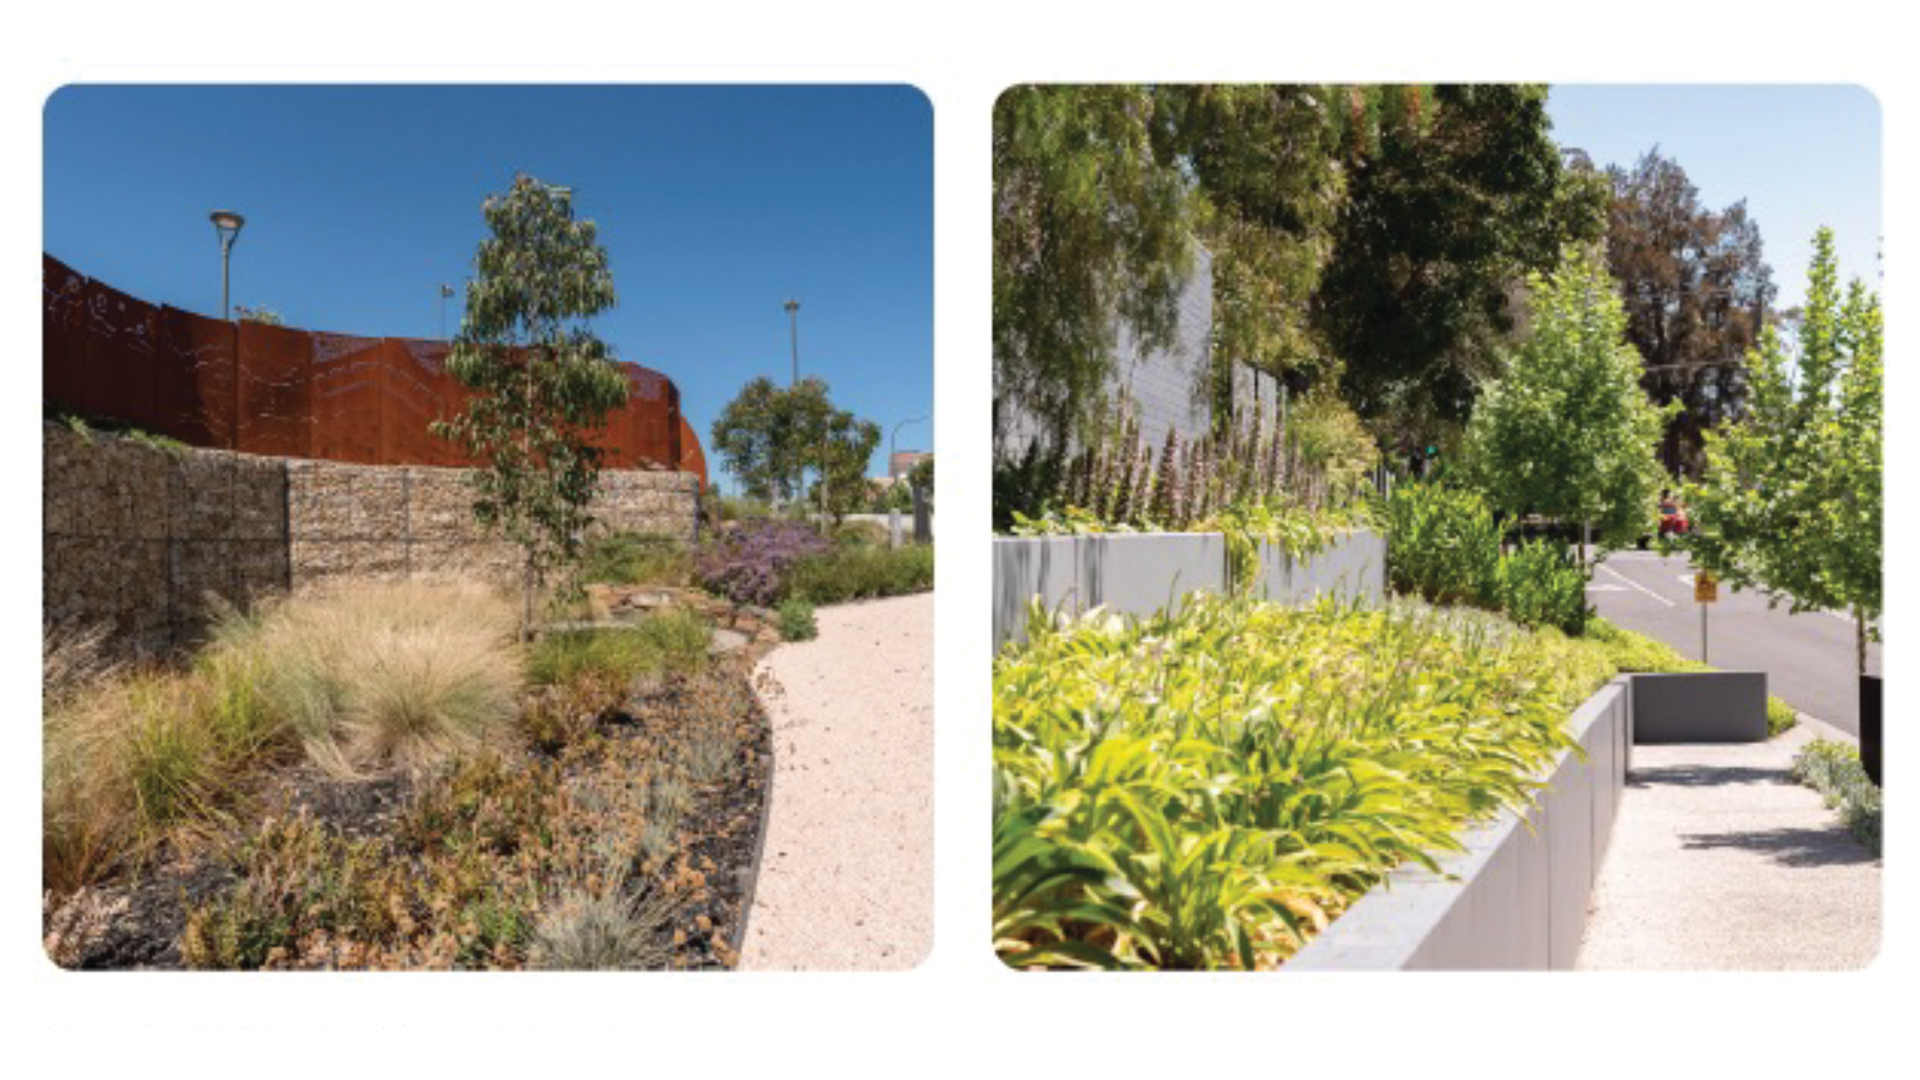
Landscape design is an integral part of the emerging proposal, helping the development respond to Bay Road and providing landscaped buffers around the site.
Planting and screening are being considered along the Bay Road frontage, the existing laneway and the boundaries adjoining neighbouring properties and the school.
The landscape approach will continue to develop alongside the architecture, with particular attention to privacy, screening and the experience of the site from surrounding properties and public areas.
Traffic
Traffic and pedestrian safety are important considerations in the design of the proposal, particularly given the site’s proximity to local schools.
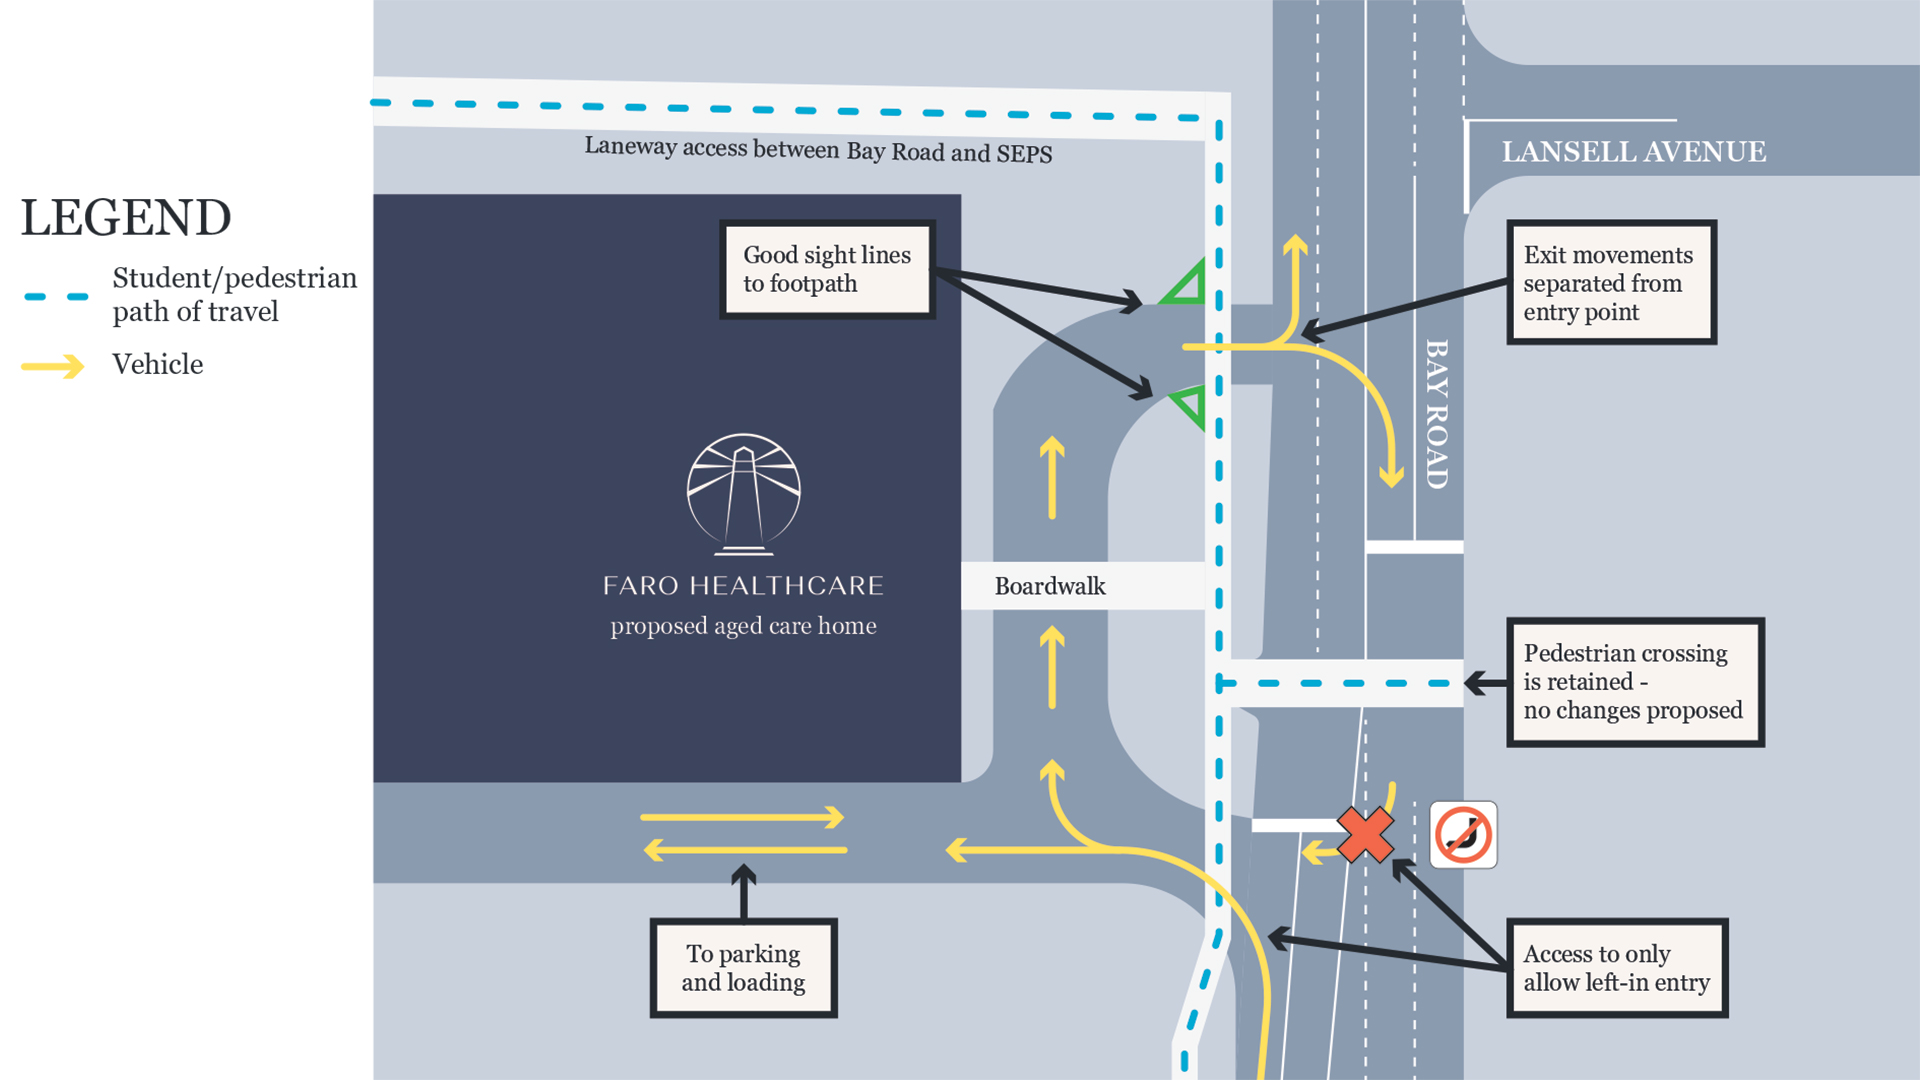
The current traffic approach provides separate vehicle entry and exit points, with entry via an existing crossing.
No right turn into the site from Bay Road is proposed, and there would be no change to the existing signalised pedestrian crossing.
Deliveries would be managed within a dedicated loading area on the site, while the project team is also considering the timing of staff and visitor movements in relation to school peak periods.
Project Team
The proposal is being developed by a multidisciplinary project team bringing together expertise in planning, architecture, landscape design and traffic.
Dorman Capital Investment Group: Investor
Faro Healthcare: Owner / operator
Urbis: Planning
Telha Clarke: Architecture and Design
Tract: Landscape Design
Traffix Group: Traffic
The team will continue to refine the proposal through the design, technical assessment, community engagement and planning processes.
Community Engagement
Community engagement is taking place early in the development of the proposal, before the planning permit application is lodged.
The purpose is to share the emerging plans, hear from people who live, work and study around the site and understand the issues that matter to the local community while there is still an opportunity for feedback to inform the design.
Engagement includes discussions with neighbouring schools and residents, community information sessions and opportunities to view the emerging proposal and speak directly with members of the project team.
Following lodgement of the planning permit application, there will also be a formal public consultation process as part of Bayside City Council’s assessment of the application.
DROP-IN and speak to the Faro Healthcare team about our first PROPOSED home in Sandringham
Upcoming community
engagement activities:
- Tuesday 22 and Thursday 1 October
- 5.30-7.30pm
- 5th Sandringham Scouting Group
- 52 Holloway Rd, Sandringham
Project
timeline